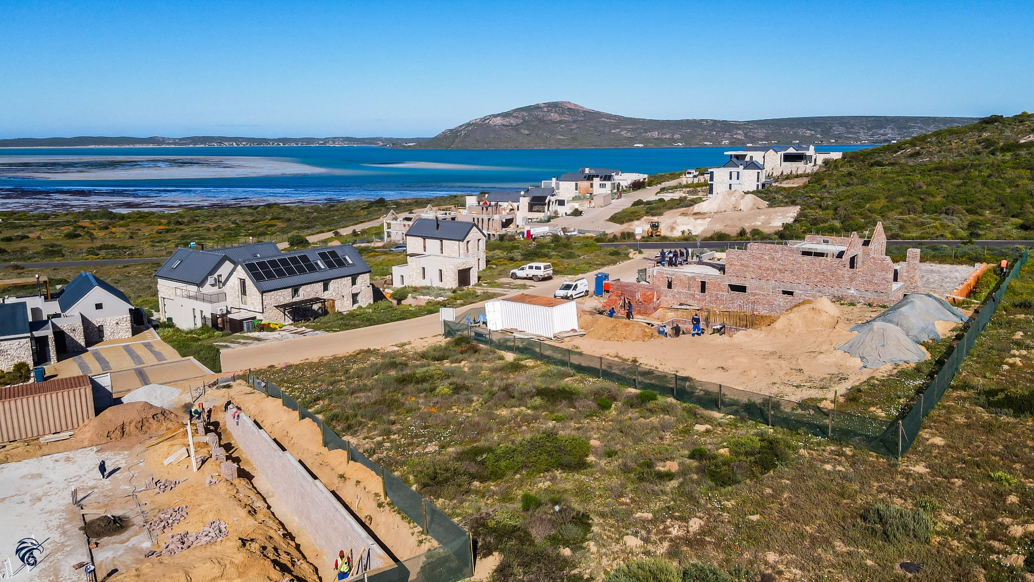
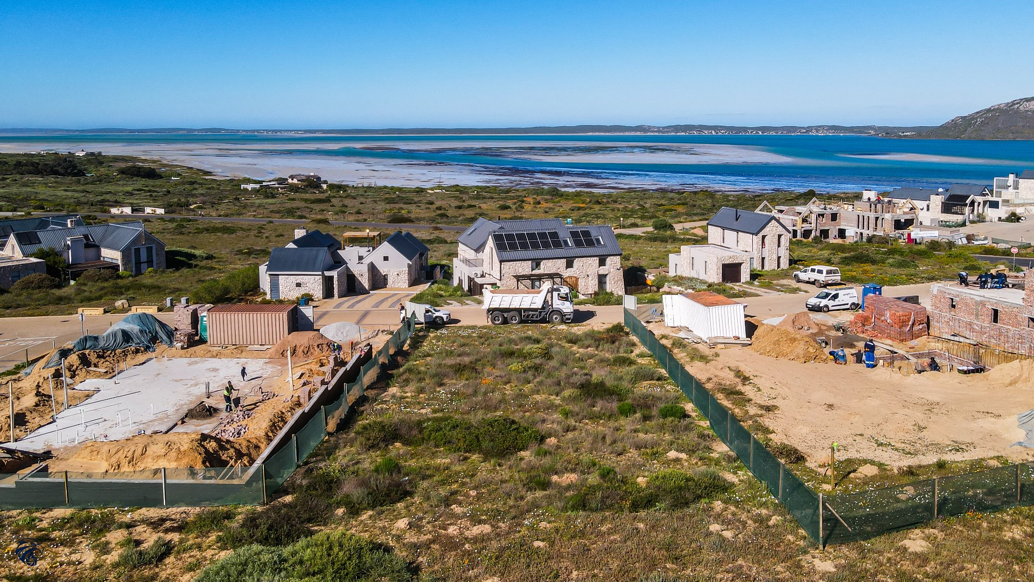
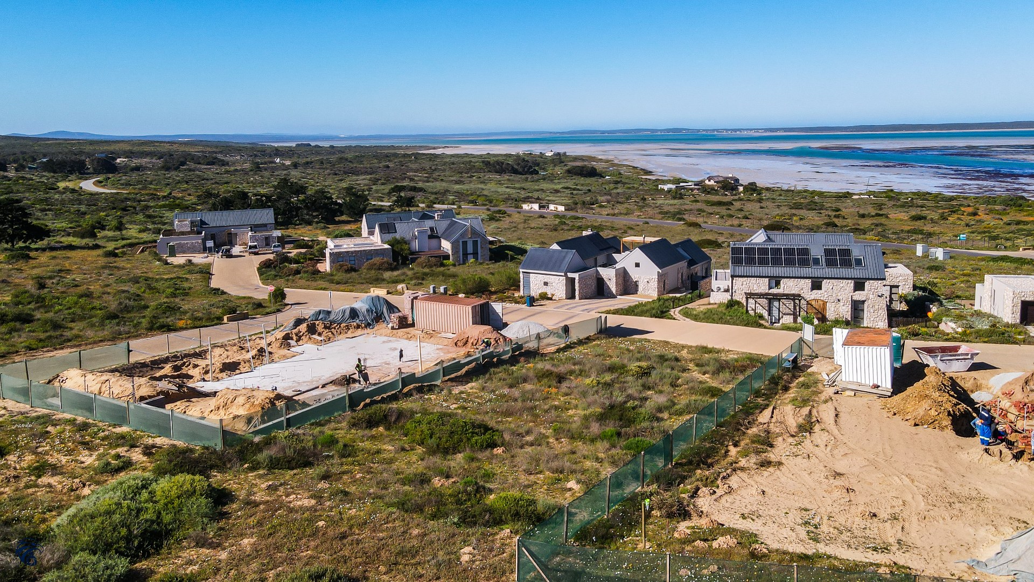
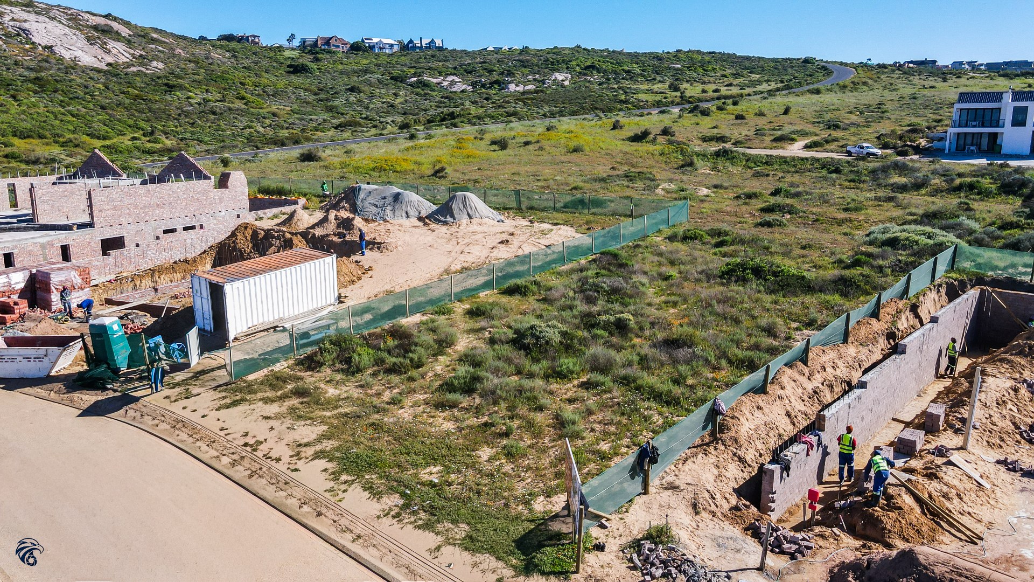
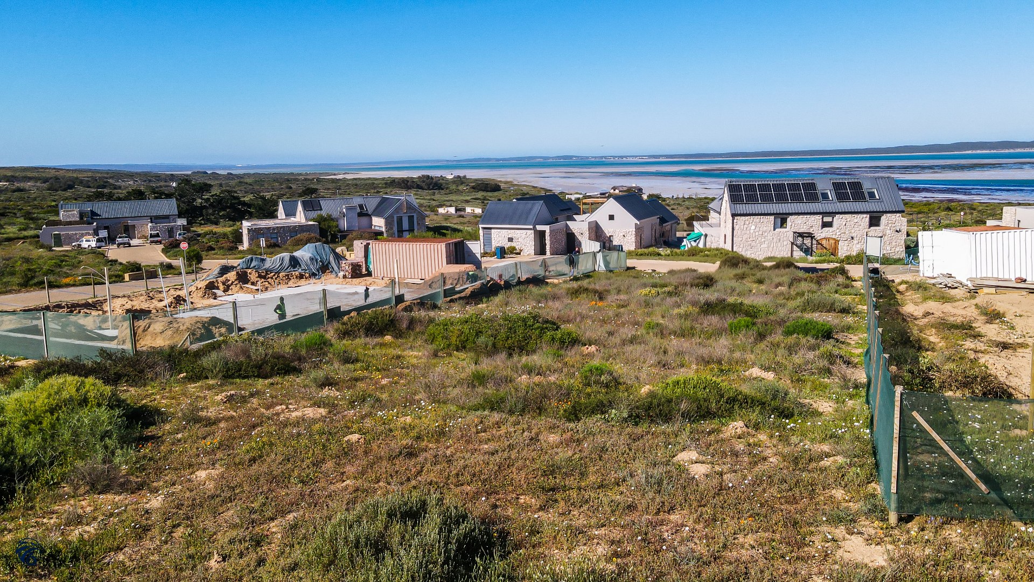
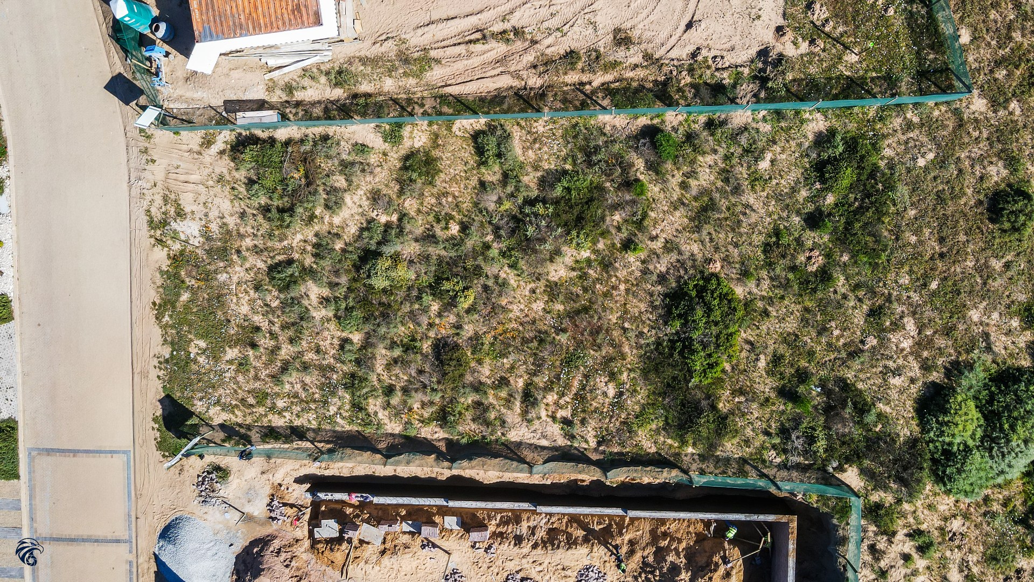
Vacant land for sale in Shark Bay Estate
R 5,150,000
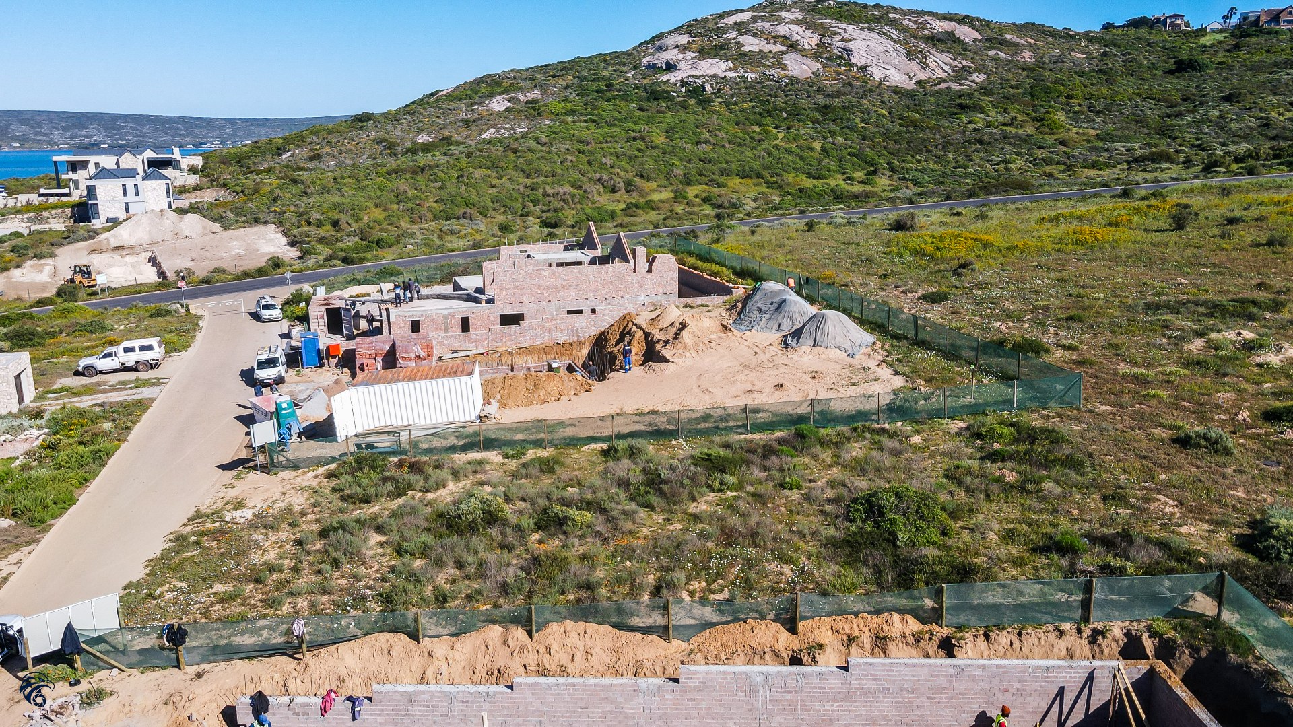
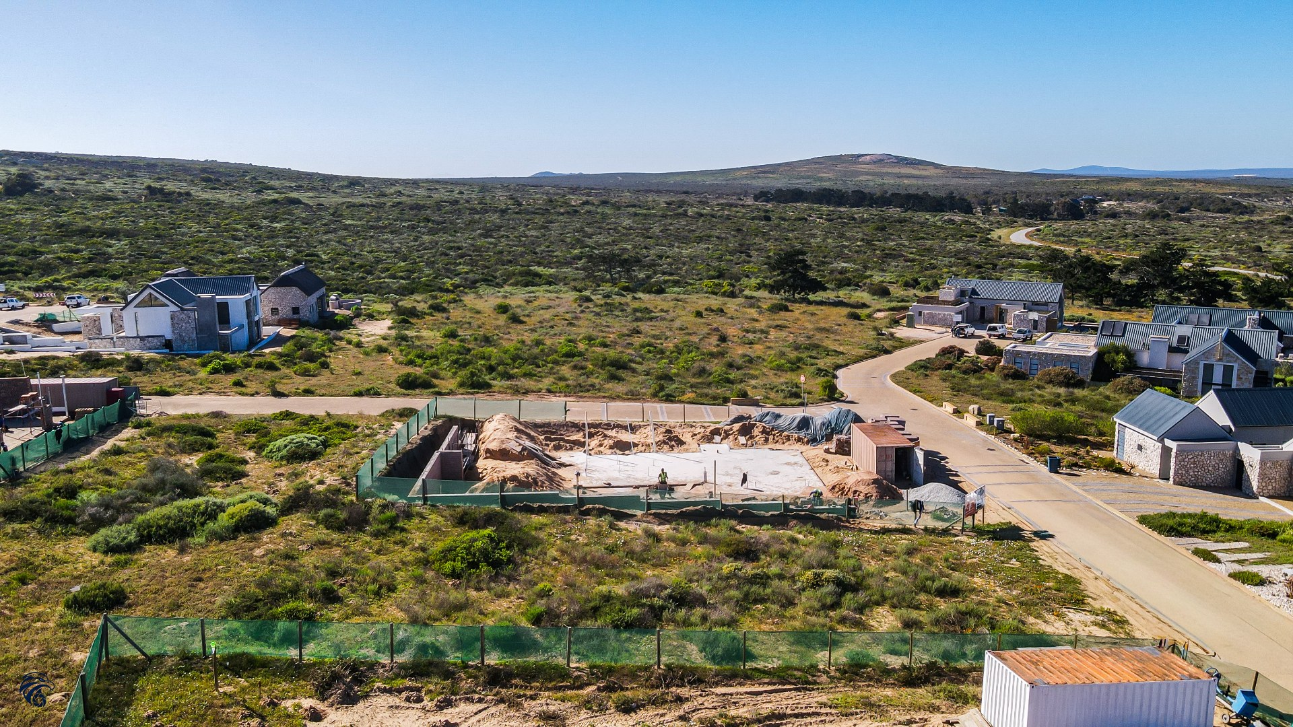
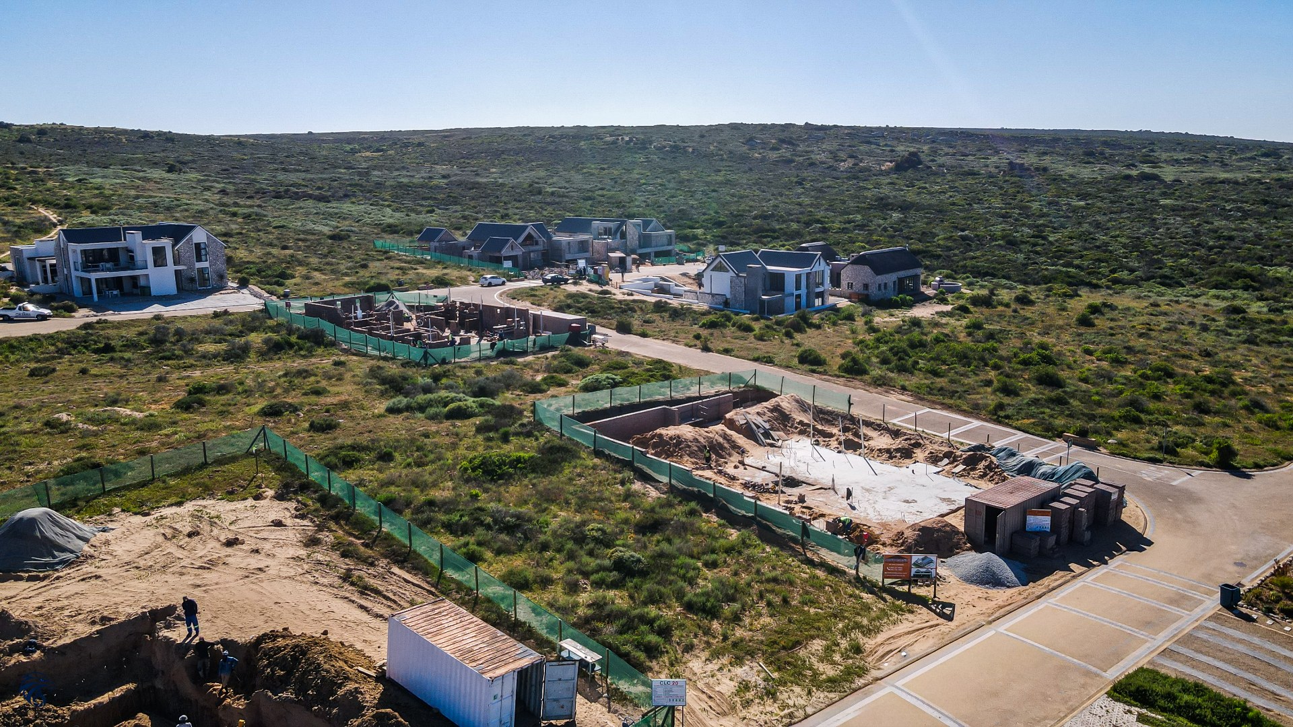
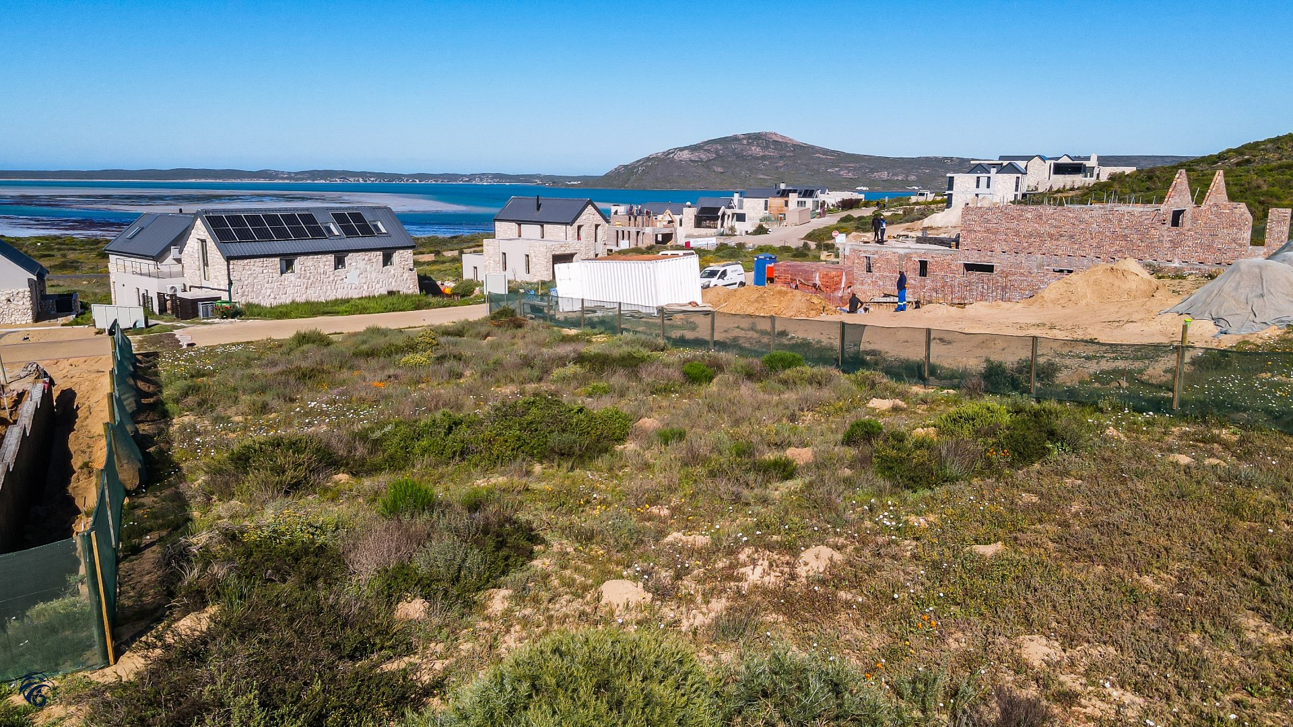
31 Bontebok Close Shark Bay Estate, Langebaan, Western Cape
ERF Size: 648 m²
Ref: LSFP-148
Description
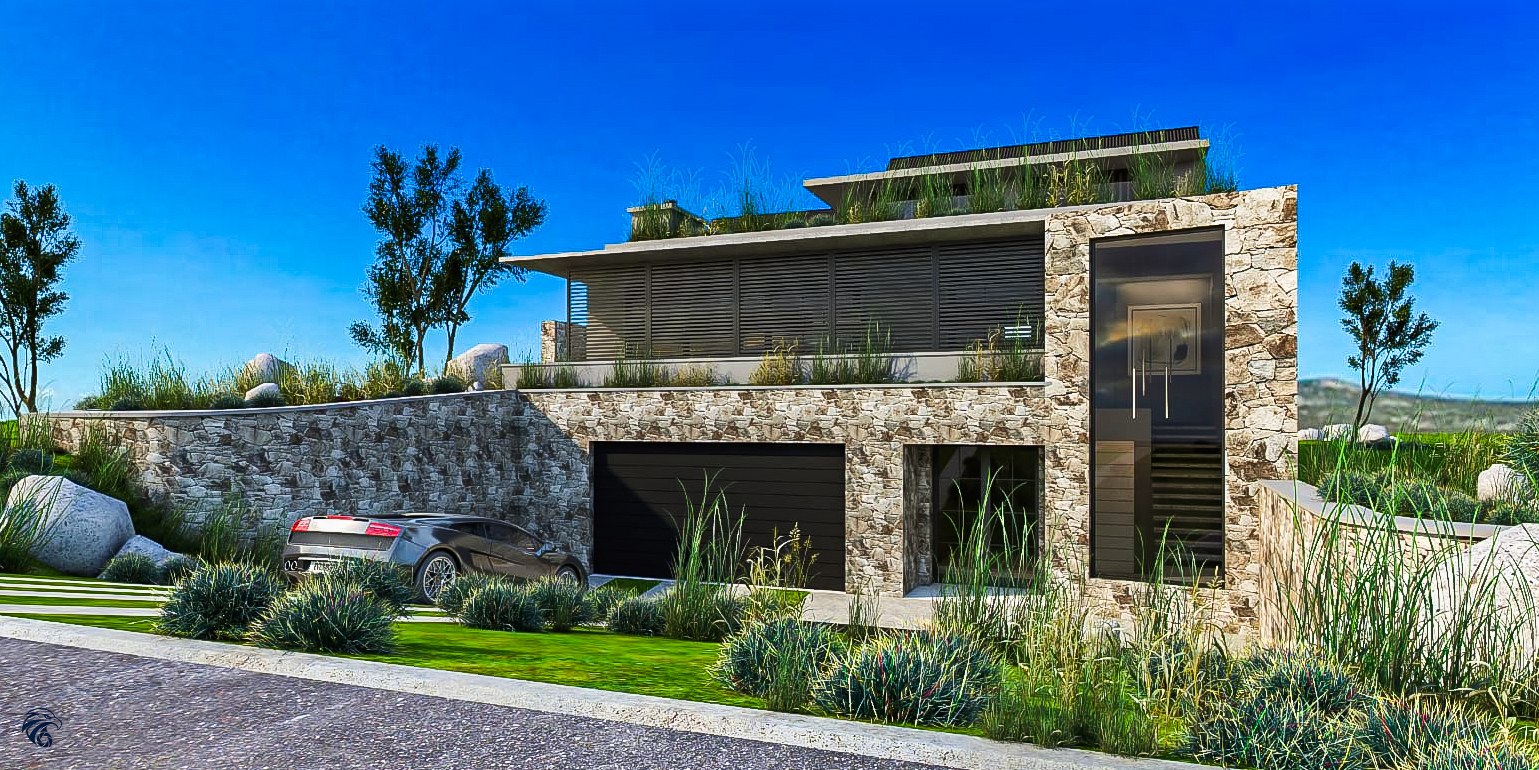
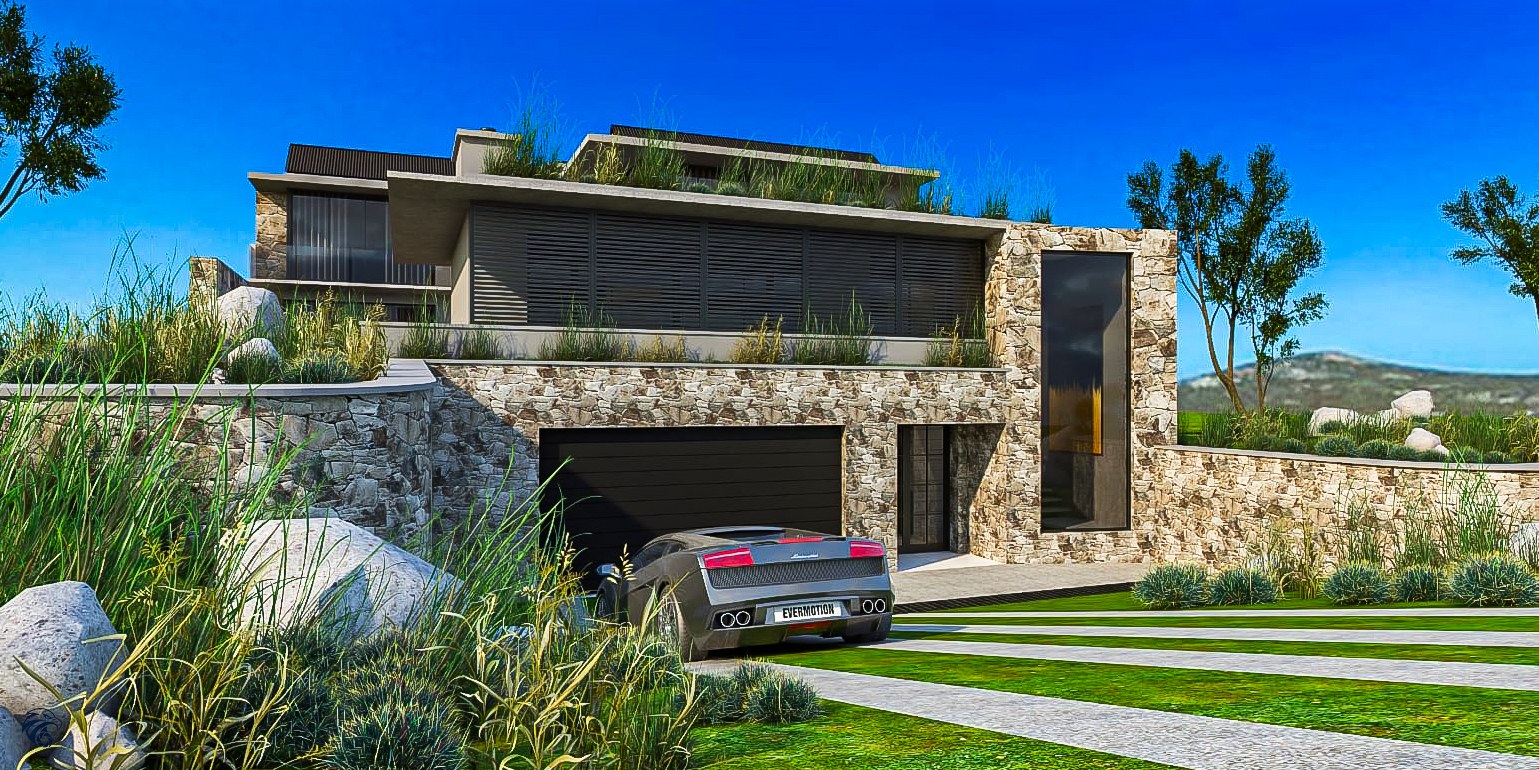
SHARK BAY ESTATE - APPROVED LUXURY COASTAL HOME
Turn your vision of coastal luxury into reality in the prestigious Shark Bay Estate.
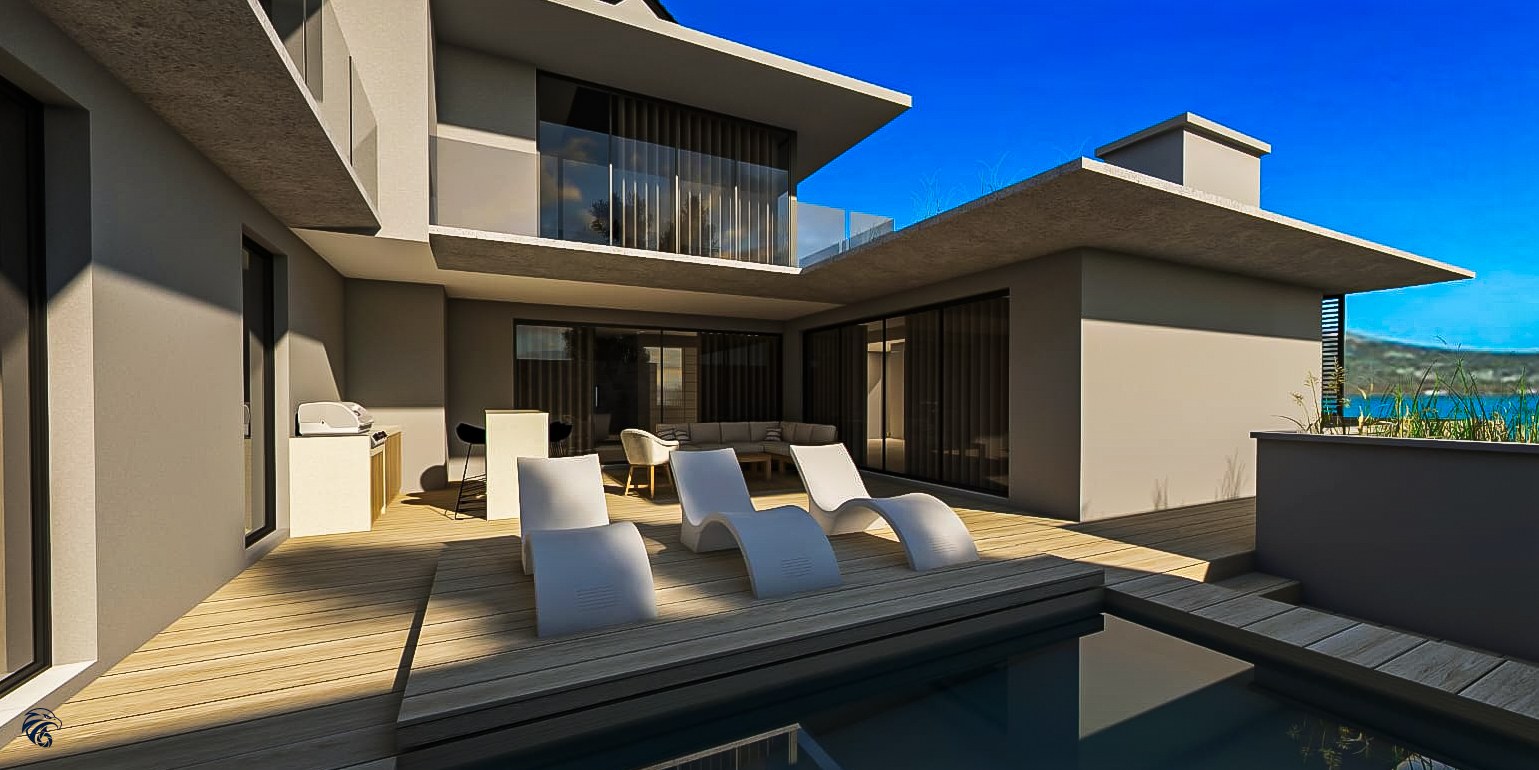
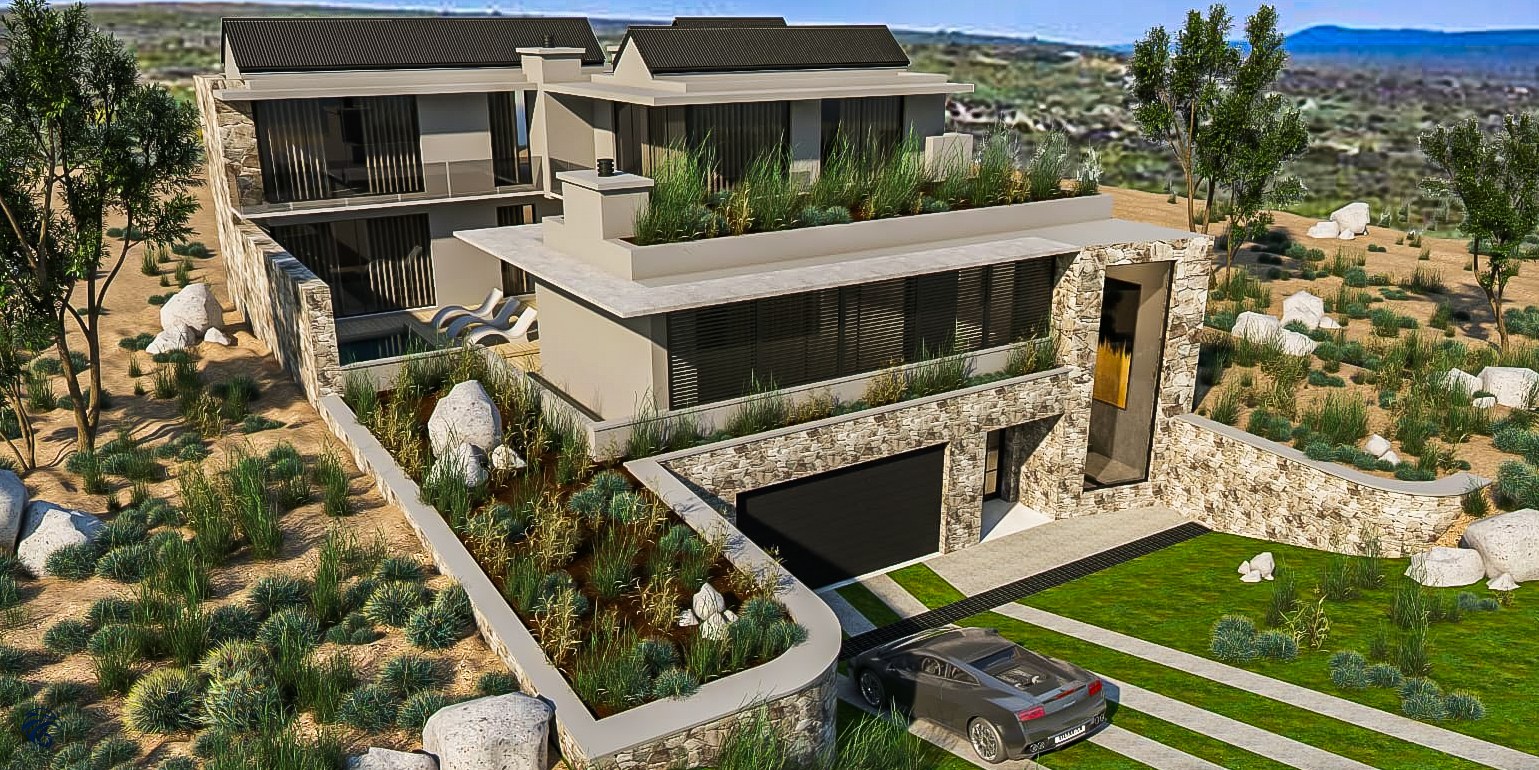
An exceptionally rare opportunity awaits to secure this 648 m² erf with fully approved plans for an impressive 429.53 m² luxury residence — including a generous 51.51 m² covered entertainment patio and 378.02 m² enclosed floor area.
Designed for sophisticated coastal living, this home offers an exceptional combination of space, privacy, entertainment and modern luxury, making it ideal as a permanent residence, holiday retreat or premium investment.
The approved design features five spacious bedrooms, each with its own private en-suite bathroom, ensuring every family member or guest enjoys comfort and privacy. The main bedroom is further enhanced by a private outdoor shower, adding a touch of resort-style living.
At the heart of the home is an expansive open-plan living and dining area, flowing seamlessly onto a large covered entertainment patio. Imagine effortless summer entertaining around the Jacuzzi-style swimming pool, complete with timber decking and a motorised cover, while enjoying the relaxed atmosphere of Shark Bay.
The entertainment offering continues with a built-in fireplace, pizza oven and dedicated serving counter, creating the perfect setting for memorable evenings with family and friends.
The approved plans include:
- 648 m² erf
- 429.53 m² total dwelling area
- 378.02 m² enclosed floor area
- 51.51 m² covered patio
- 5 spacious bedrooms
- 5 en-suite bathrooms
- Separate guest cloakroom
- Private outdoor shower for the main bedroom
- Open-plan living & dining area
- Large covered entertainment patio
- Built-in fireplace
- Pizza oven
- Entertainment serving counter
- Jacuzzi-style swimming pool
- Timber pool decking
- Motorised pool cover
- Upstairs PJ/family lounge
- Wine room
- Multiple balconies
- Separate study/home office
Most importantly, the plans have already been approved by both the Shark Bay Estate HOA and Saldanha Bay Municipality, giving you the opportunity to move forward with your dream home without starting the planning process from scratch.
This is more than just a vacant stand — it is an opportunity to create an extraordinary coastal lifestyle in one of the West Coast's most sought-after estates.
Secure the land. Bring the approved vision to life. Build the home you've always wanted.
Contact us today to arrange a viewing or request the approved plans.
Features
Floor Size
429.53 m²Property Type
LandListing Purpose
SaleLevy
2220 Estimated PriceMunicipal Rates
2521 Estimated PriceProperty Tags
Occupation
On TransferProperty Location
Property Video
Our Agent