Modern Estate Living Shaped Around Your Style
R 6,800,000
1567 St Laurent Langebaan Country Estate, Langebaan, Western Cape
ERF Size: 650 m²
Ref: LSFP-199
Description
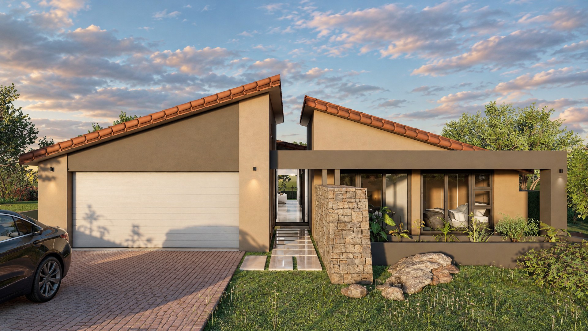
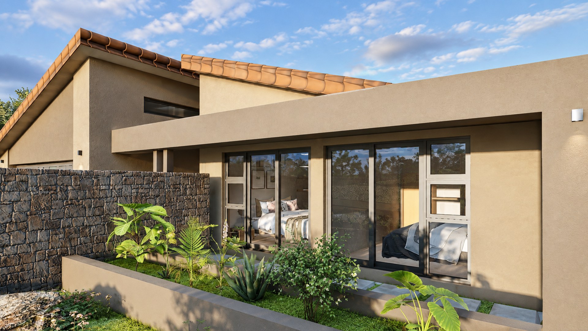
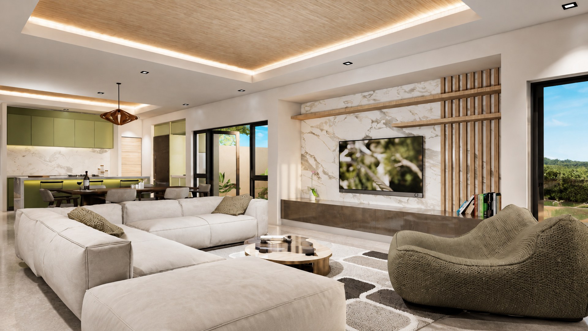
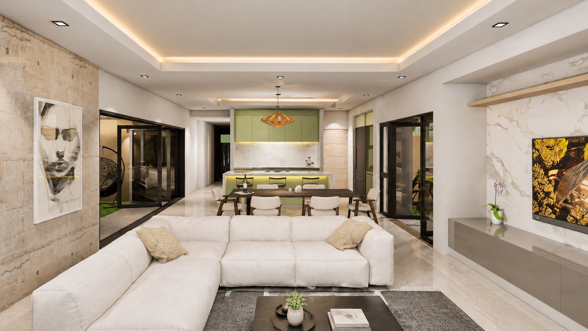
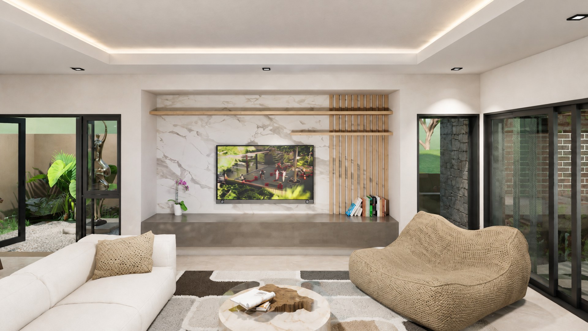
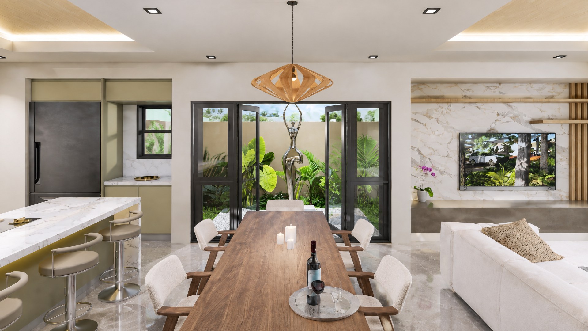
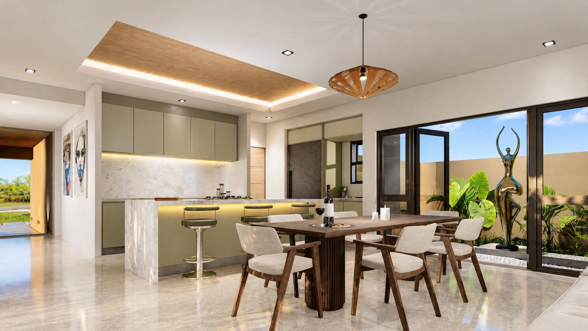
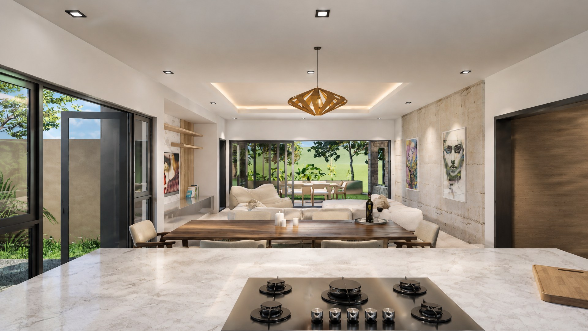
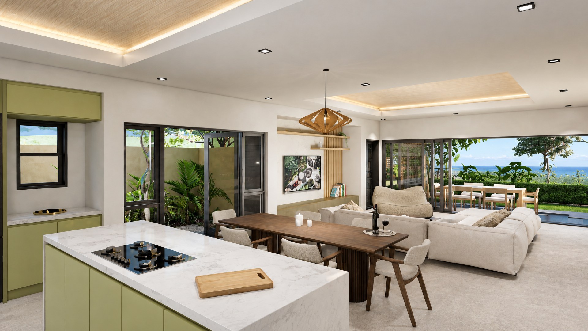
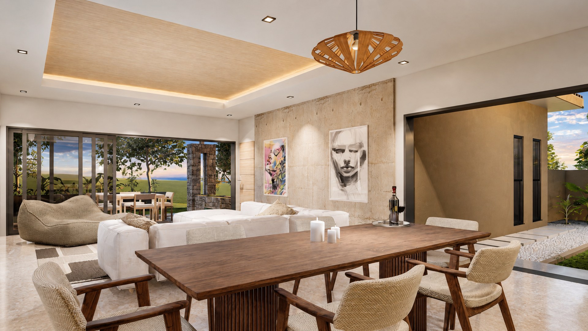
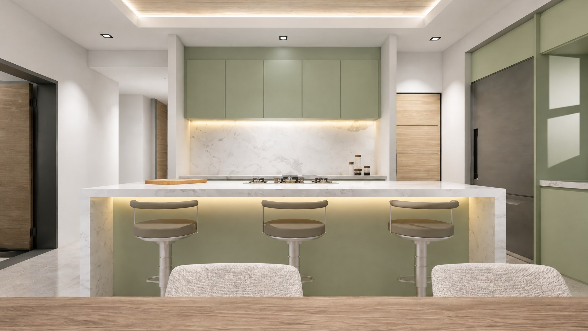
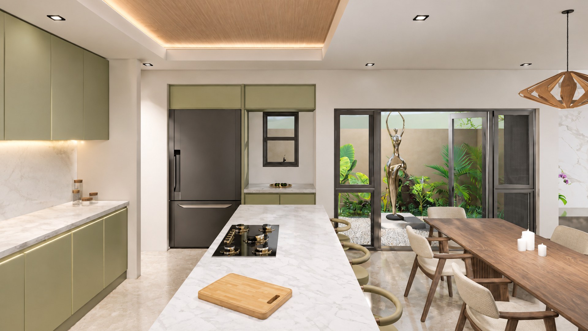
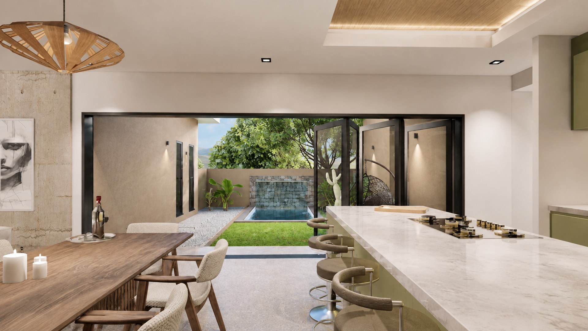
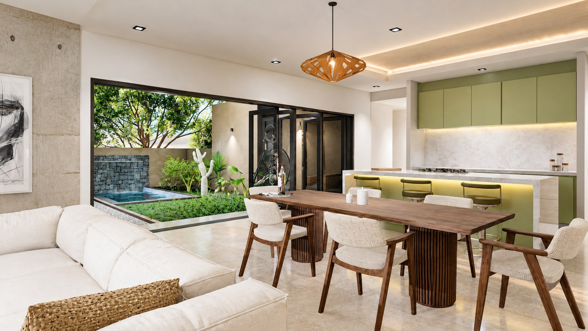
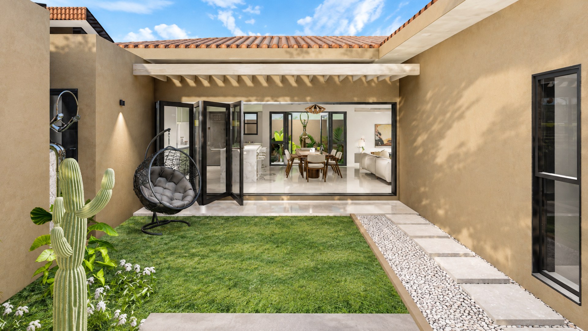
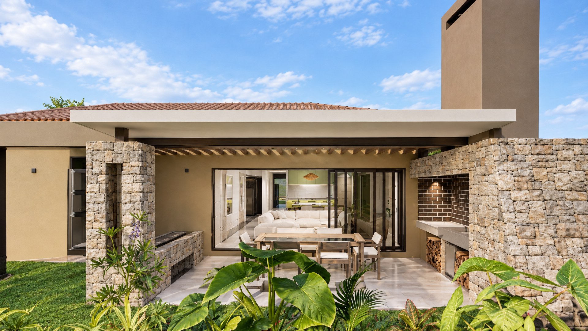
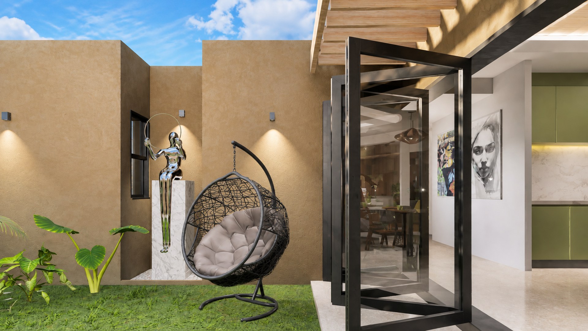
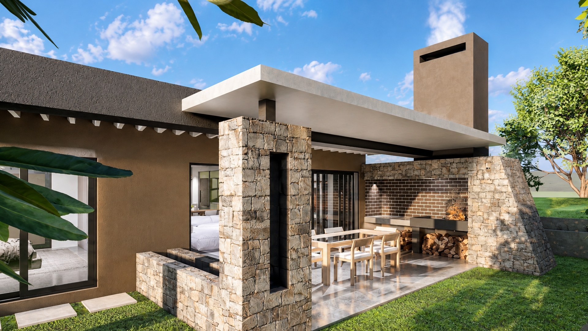
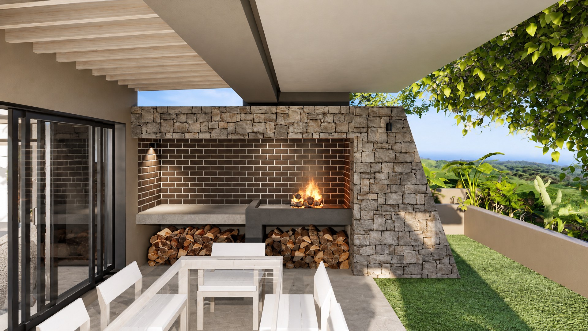
From the open-plan living and dining areas, the design draws you into a modern kitchen with an island and separate scullery. This elegant 266 m² plot-and-plan home will offer three bedrooms, two bathrooms and a guest toilet, a double garage and two visitor parking spaces. Fibre and a solar geyser add everyday practicality, while early buyers can choose tiles, countertops and finishes within the project budget. Large stacker doors will open the living areas onto the patios and covered entertainment spaces, creating a natural flow for relaxed living and effortless entertaining.
Positioned on a 650 m² erf on the clubhouse side of Langebaan Country Estate, the property welcomes pets and enjoys a garden adjoining the greenbelt. Estate facilities include an 18-hole golf course, tennis, padel, a communal pool, gym and restaurant, with 24-hour security. Contact Don at Flamingo Properties Langebaan for an exclusive site visit or for any further information.
Features
Floor Size
266 m²Property Type
HomeListing Purpose
SaleLevy
1641 Estimated PriceMunicipal Rates
1500 Estimated PricePet Friendly
YesProperty Tags
Occupation
On TransferRooms
Reception Rooms
2Open-plan lounge and dining areas with fold-back doors to the garden, patios and covered entertainment areas.
Bedrooms
3Three bedrooms in the proposed home.
Bathrooms
2.5Two bathrooms and a guest toilet.
Kitchen
1Modern kitchen with an island and separate scullery.
Lounges
1Amenities
Garage
2Double garage.
Parking Spaces
2Two visitor parking spaces in addition to the double garage.
Swimming Pool
YesCommunal estate swimming pool.
Stove/Oven
Pool
Pool 1
Communal swimming pool within the estate.
- Communal Pool
Security
Security 1
24-hour security within Langebaan Country Estate.
- 24 Hour Access
- Boomed Area
- Electric fencing
- CCTV
- Safe
Amenities
- Dining Room
- Guest Toilet
- Scullery
- Swimming Pool
- Garden
- Patio
- Tennis Court
- Club House
- Restaurant
- Bicycle Facilities
- Solar Geyser
- Braai Room
- Built in Cupboards
- Fibre
- Electric Fencing
- Boomed Area
- Secure Parking
Property Location
Property Video
Our Agent

Co-Agent
