Flexible Coastal Living with Income Potential
R 4,800,000
18 Royal Road Blue Lagoon, Langebaan, Western Cape
ERF Size: 549 m²
Ref: LSFP-200
Description
Shared Mandate
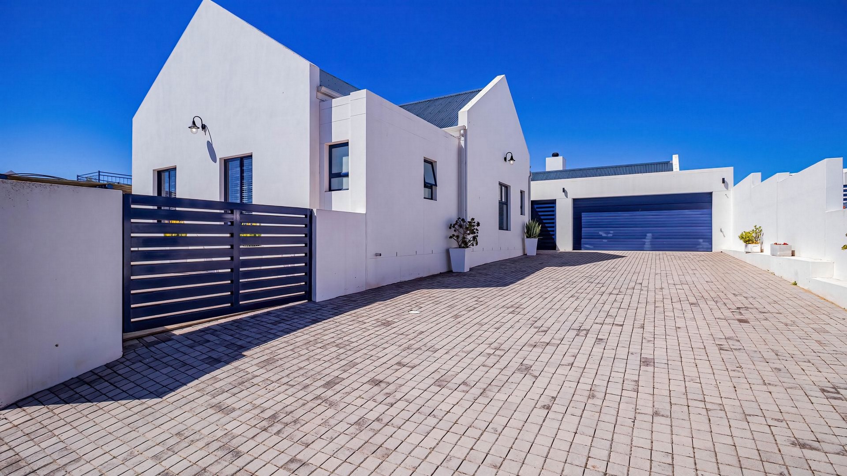
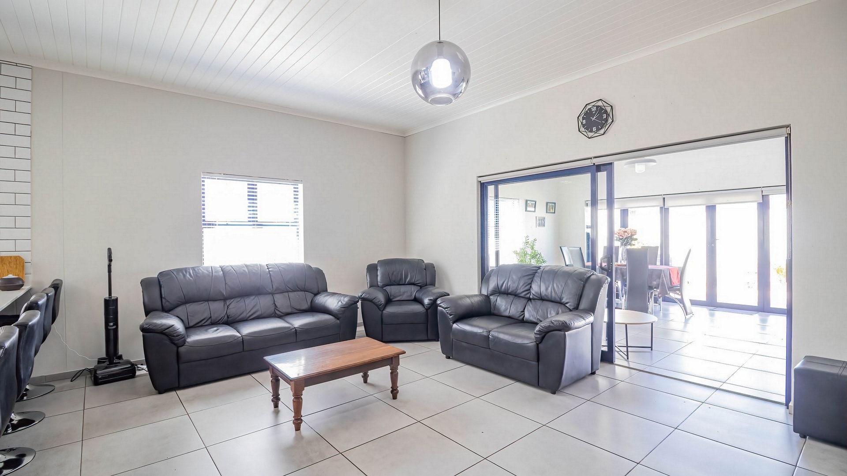
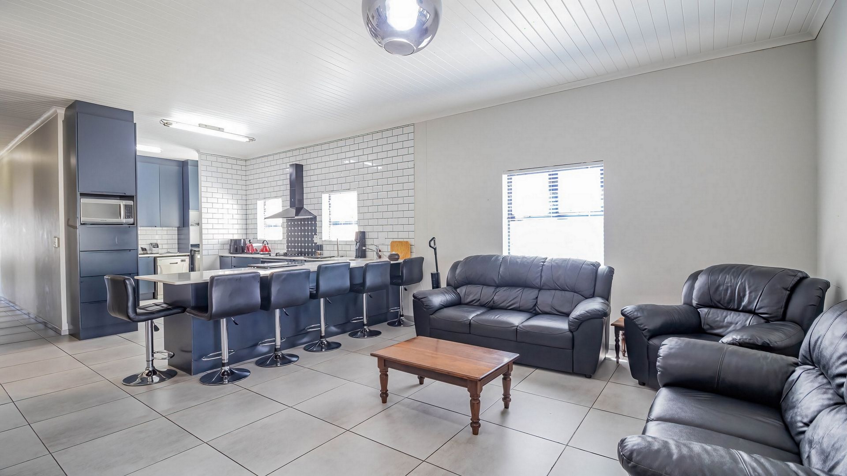
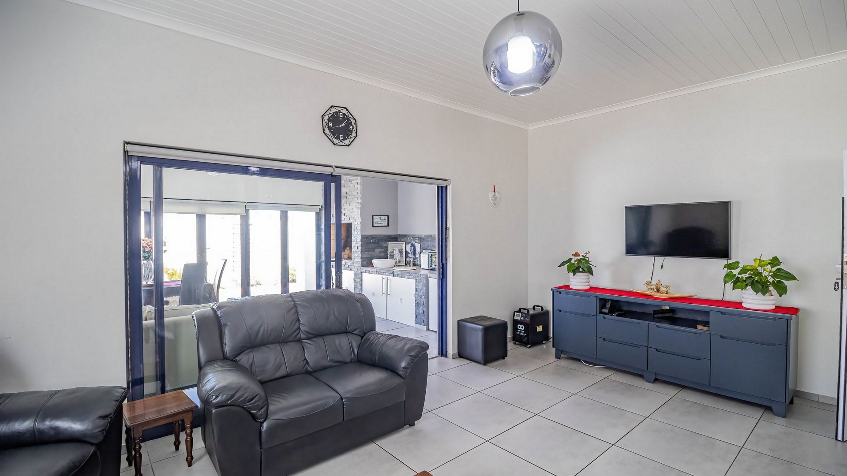
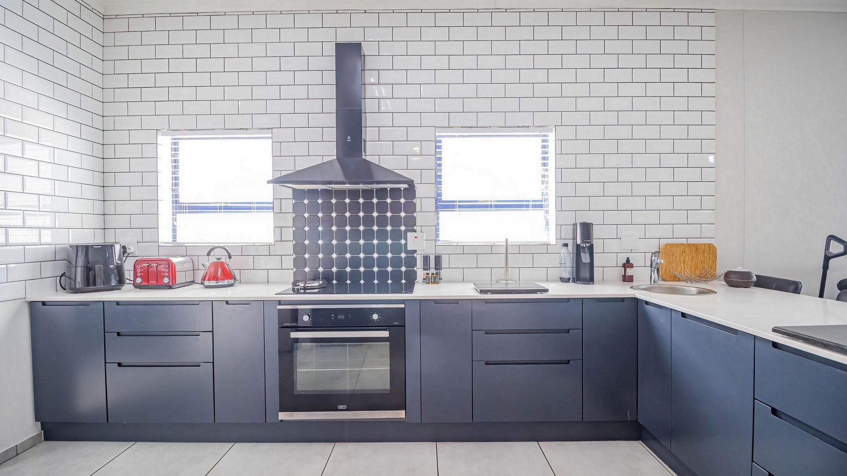
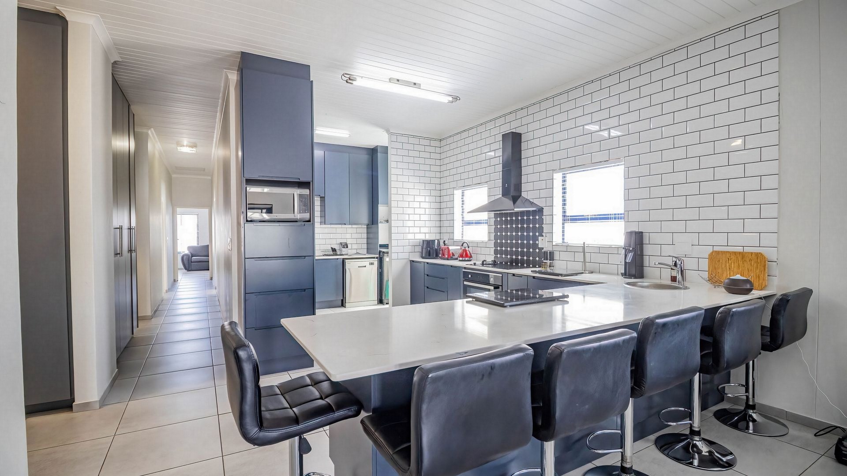
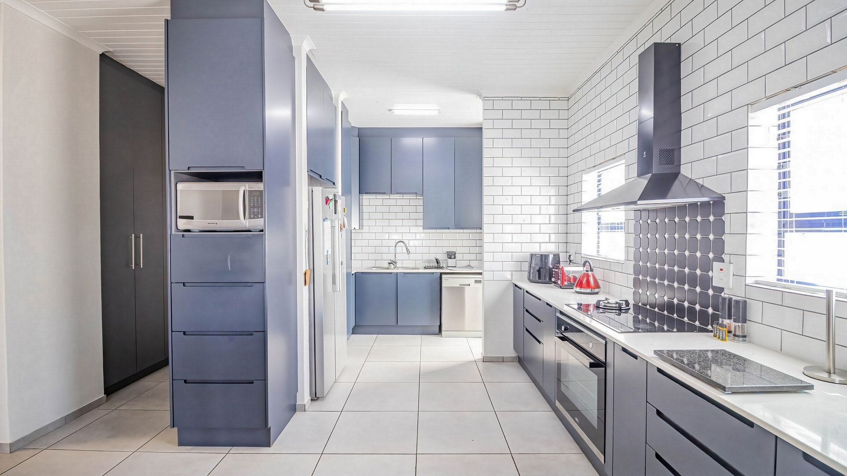
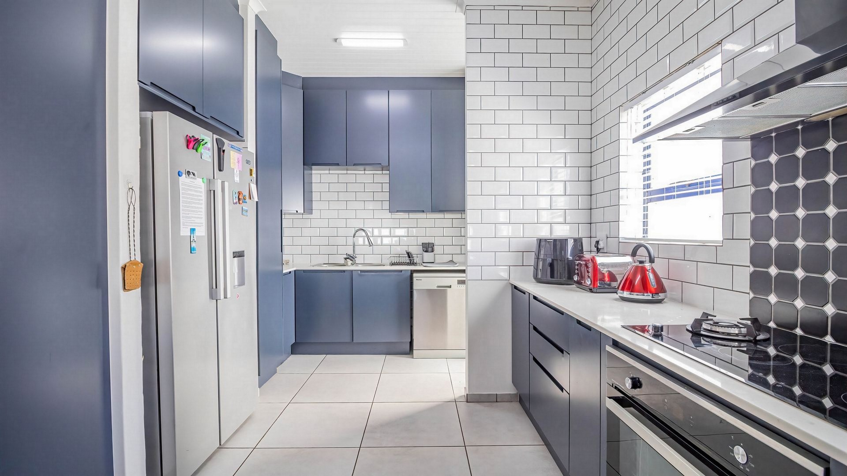
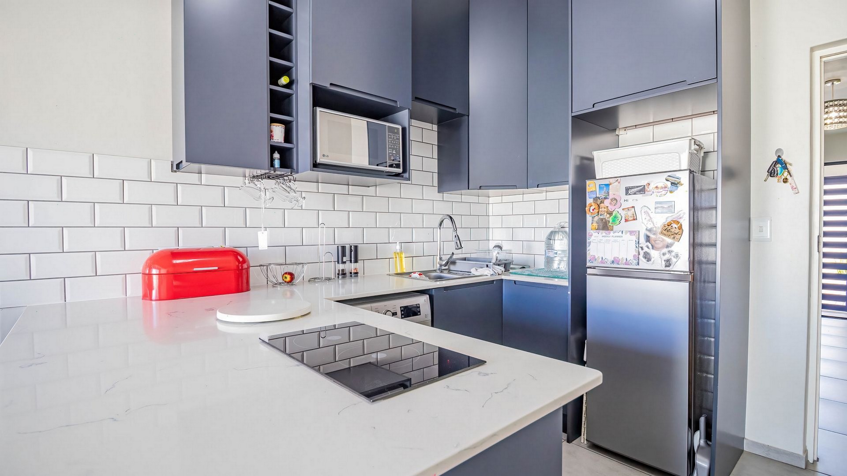
Step inside this Blue Lagoon Estate home and the open-plan lounge and kitchen create a welcoming space to settle in. The layout keeps you part of the conversation while preparing meals, with granite countertops, a gas hob and a pantry adding practicality to the kitchen. A separate scullery and laundry area keep everyday tasks neatly tucked away, while direct access from the double garage makes arriving home and unpacking easy.
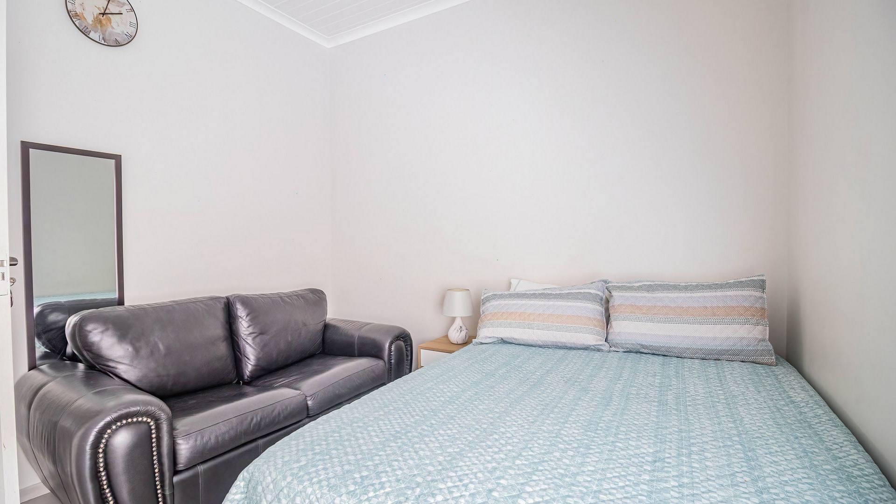
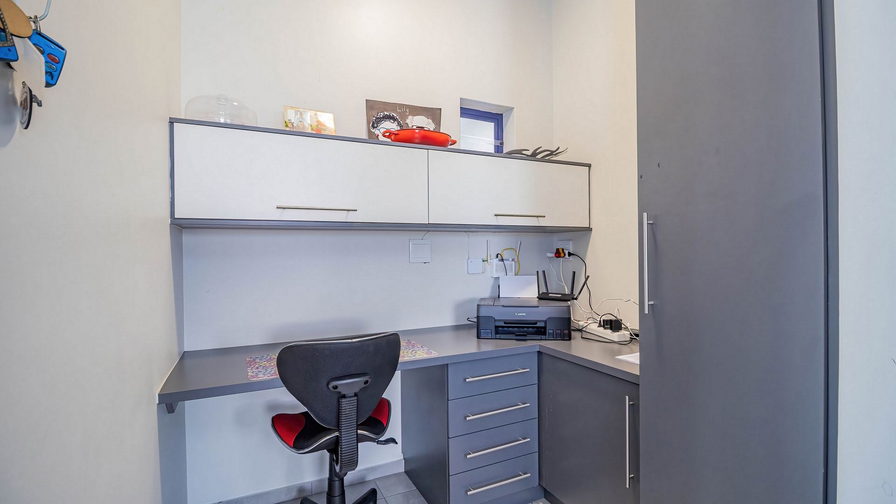
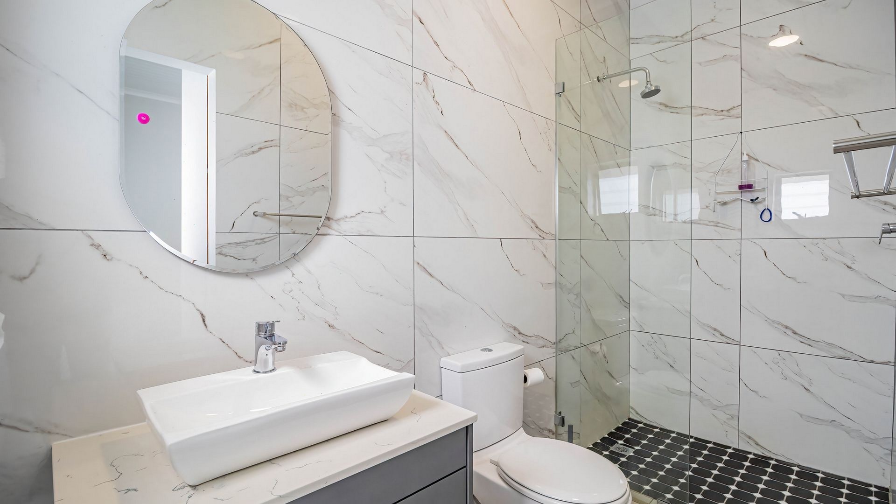
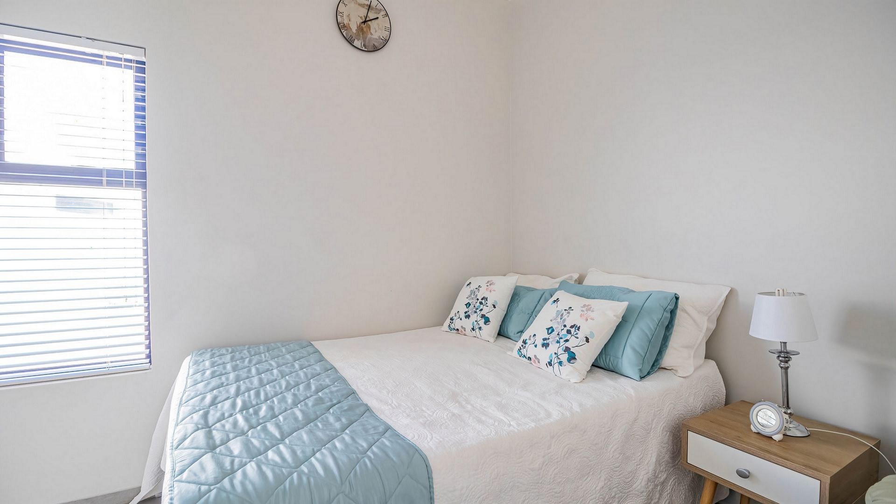
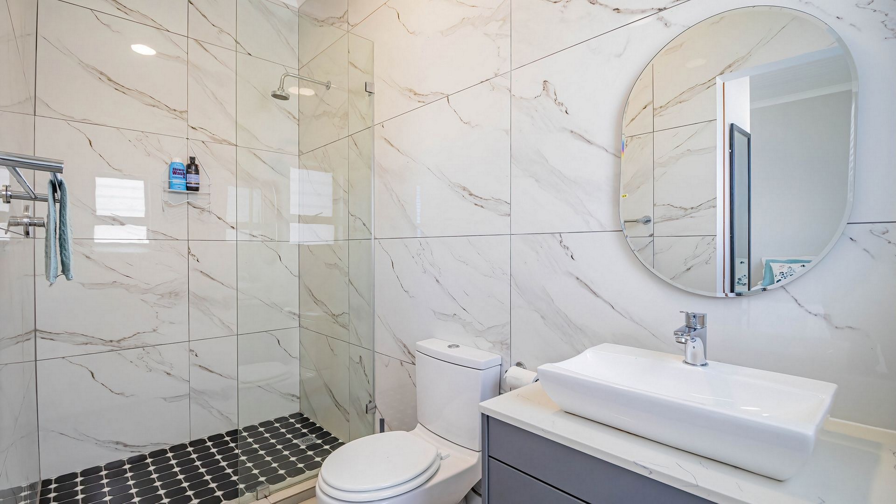
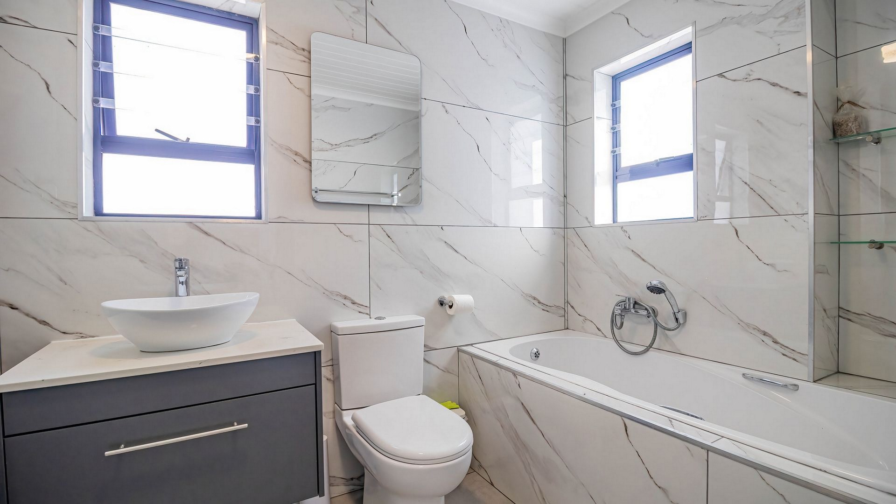
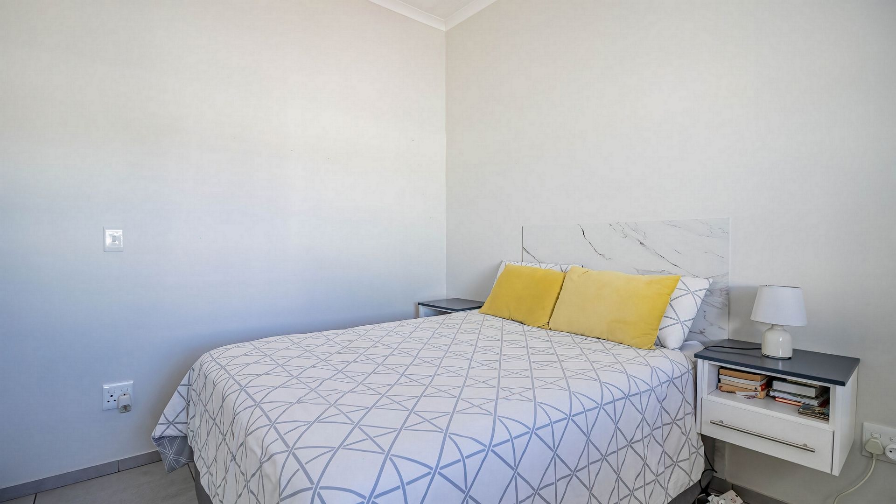
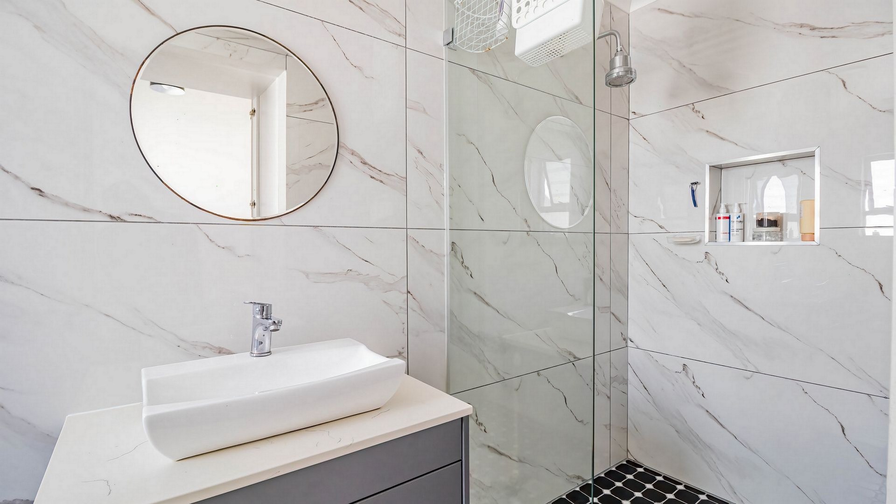
The main house offers three bedrooms, each with built-in cupboards and its own en-suite bathroom, giving family and guests their own space and privacy. The main en-suite includes both a bath and shower, with a separate guest toilet serving the living areas. A study provides a convenient spot for work or homework, while fibre, a solar geyser, an electric garage door and additional parking spaces add everyday convenience.
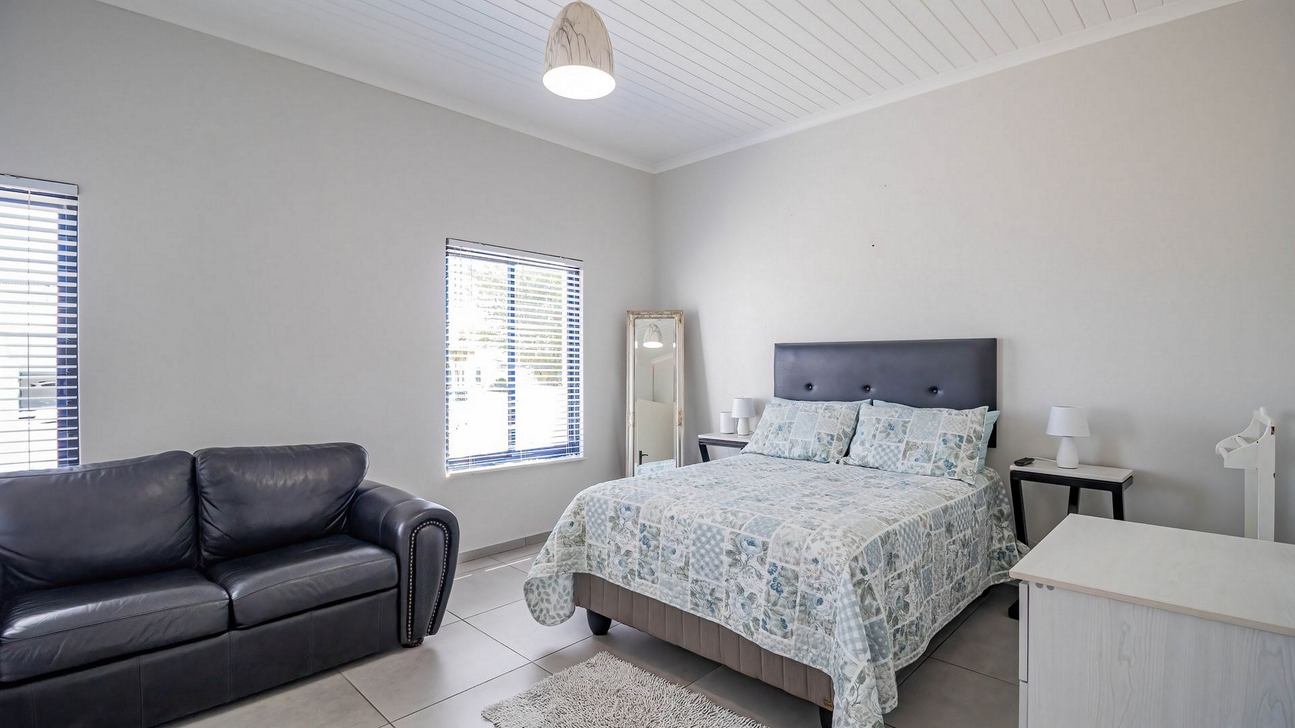
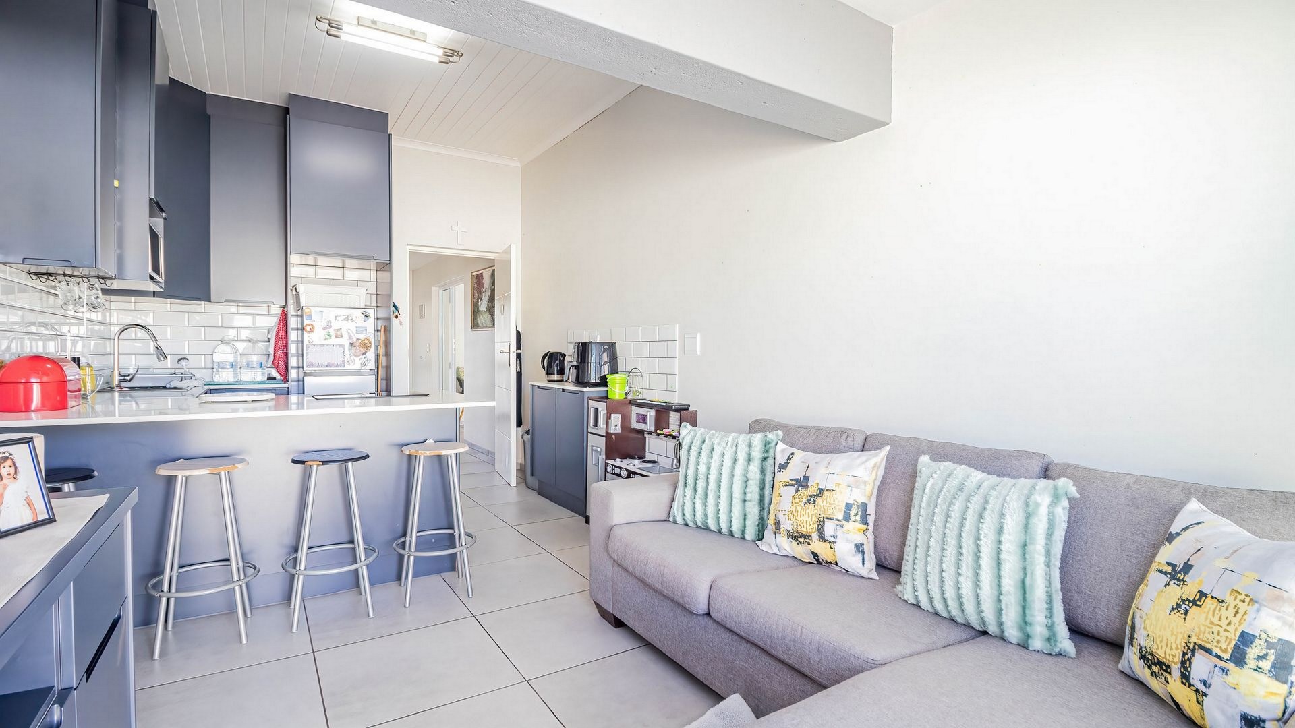
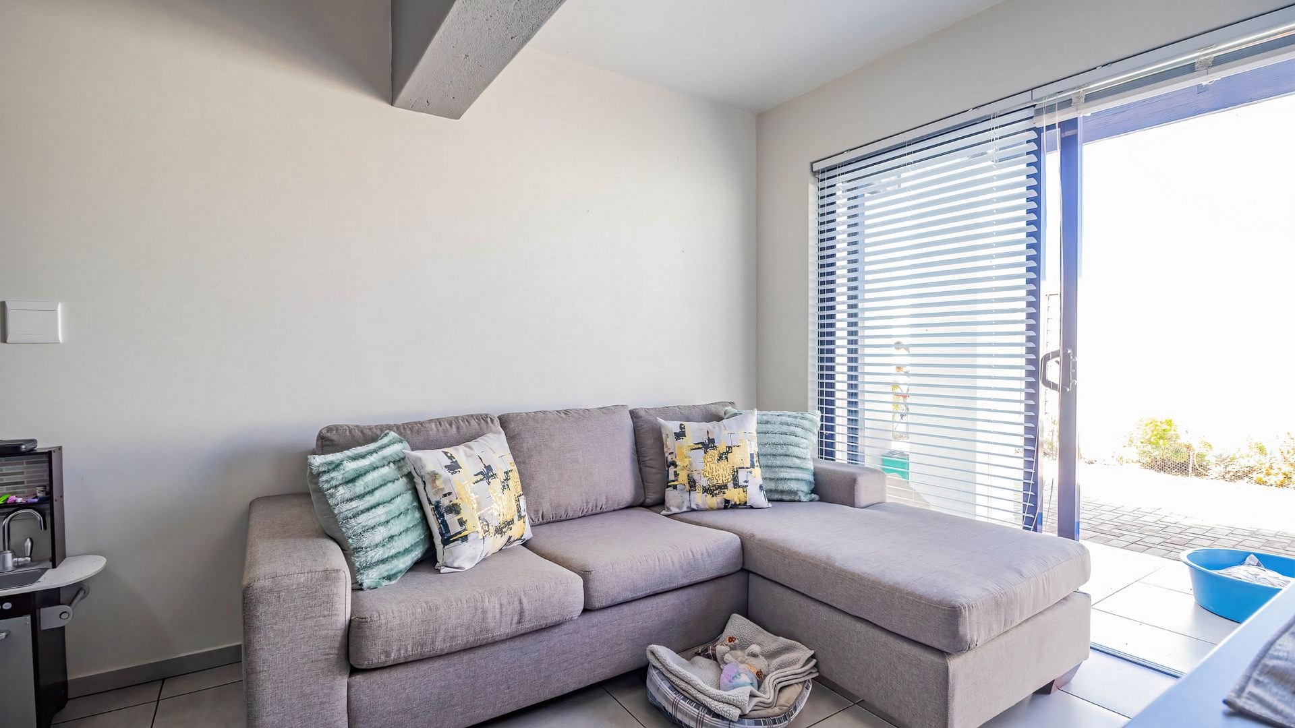
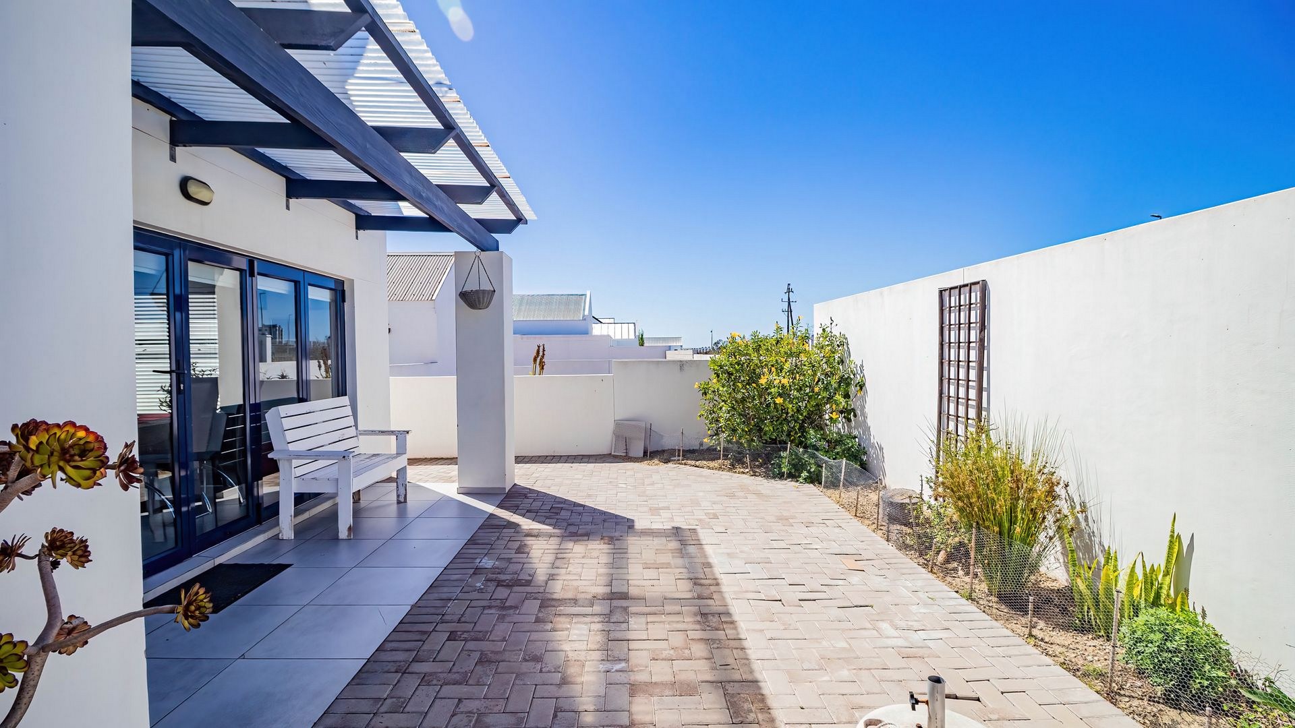
Separate from the main house, a self-contained one-bedroom flatlet brings the property’s total to four bedrooms. With its own en-suite bathroom, open-plan kitchen and lounge, and private patio, it offers a comfortable space for extended family or visiting guests to enjoy their independence. The potential to earn rental income adds further appeal, giving you flexibility as your family’s needs change. The property offers 261 m² under roof on a 549 m² erf, within walking distance of Calypso Beach.
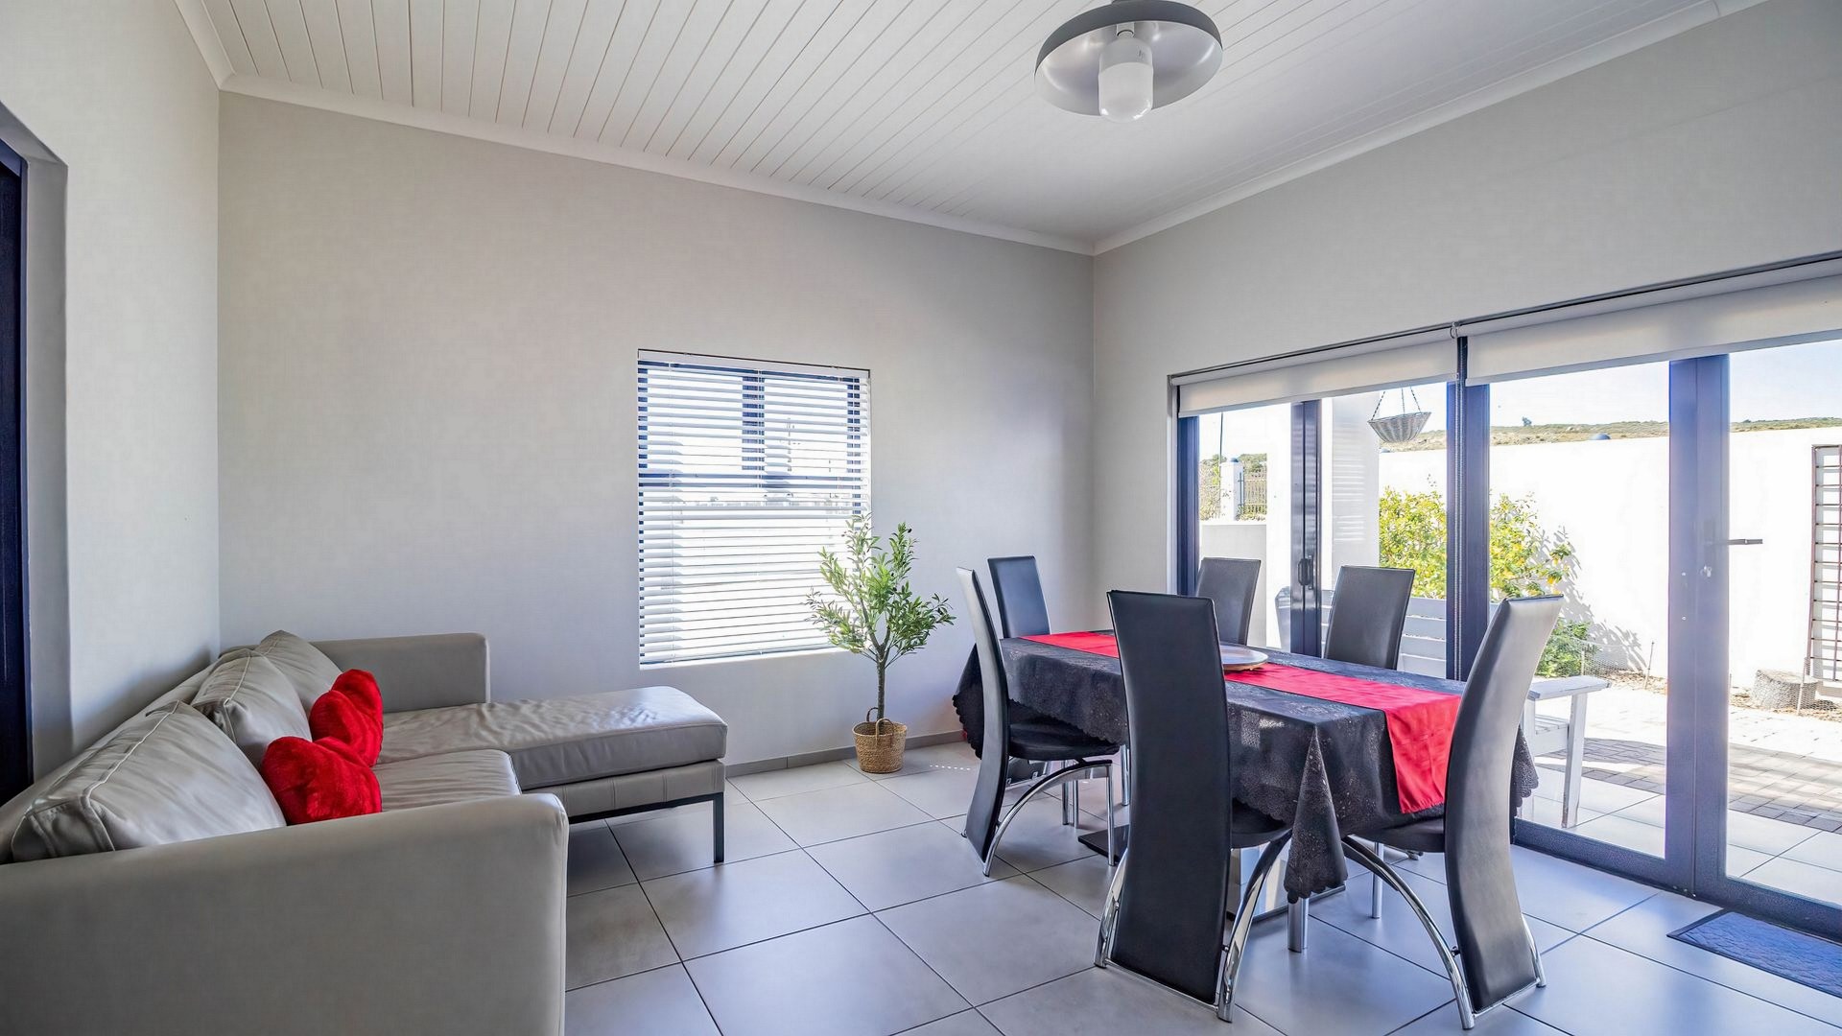
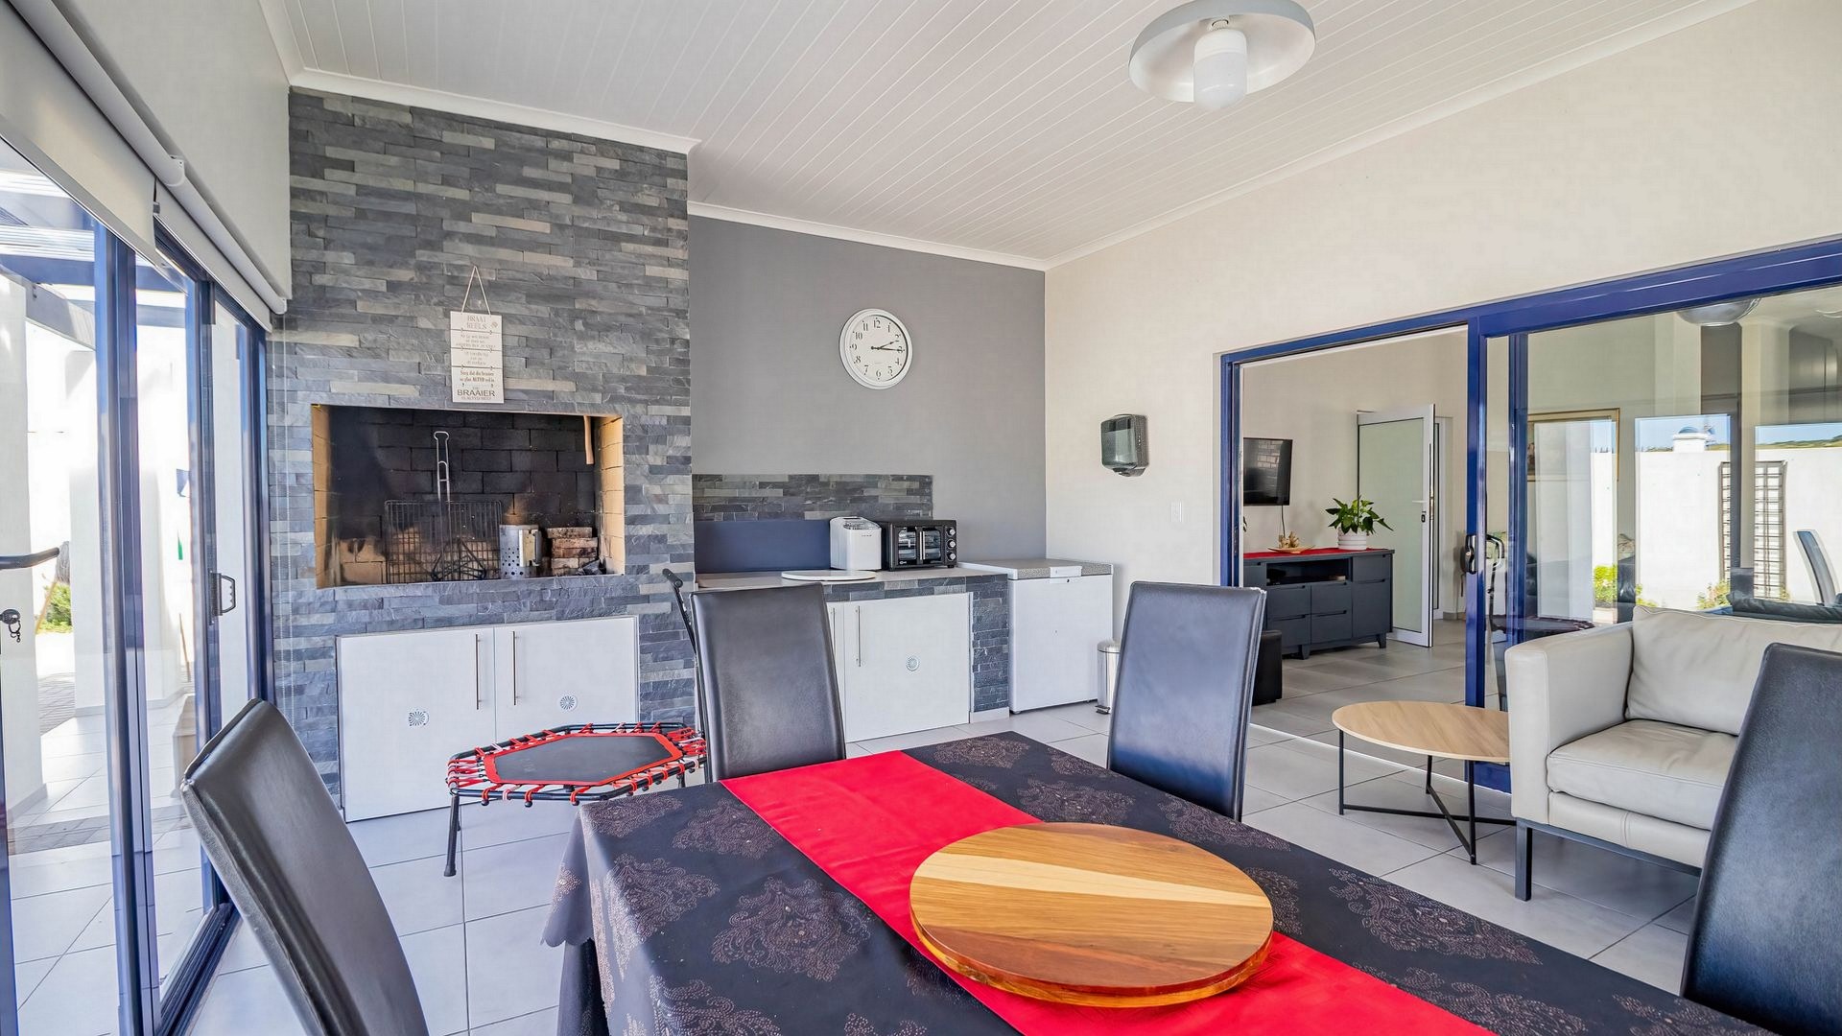
For time spent together, glass sliding doors connect the main lounge to the dining and braai room, where the built-in braai sets the scene for relaxed entertaining. Open the doors to the patio and pet-friendly garden, and gatherings can move easily between indoors and out. Whether it’s a quiet evening with family or a table full of friends, this is a space to settle in, share good food and enjoy the company.
Features
Floor Size
261 m²Property Type
HomeListing Purpose
SaleLevy
1800 Estimated PriceMunicipal Rates
1500 Estimated PricePet Friendly
YesProperty Tags
Occupation
On TransferEn-Suites
4Rooms
Reception Rooms
2Open-plan lounge and kitchen in the main house, with glass sliding doors leading to a dining and braai room that opens to the garden. The flatlet has its own lounge.
Bedrooms
4Three en-suite bedrooms with built-in cupboards in the main house, plus one en-suite bedroom in the separate flatlet. Four bedrooms in total.
Bathrooms
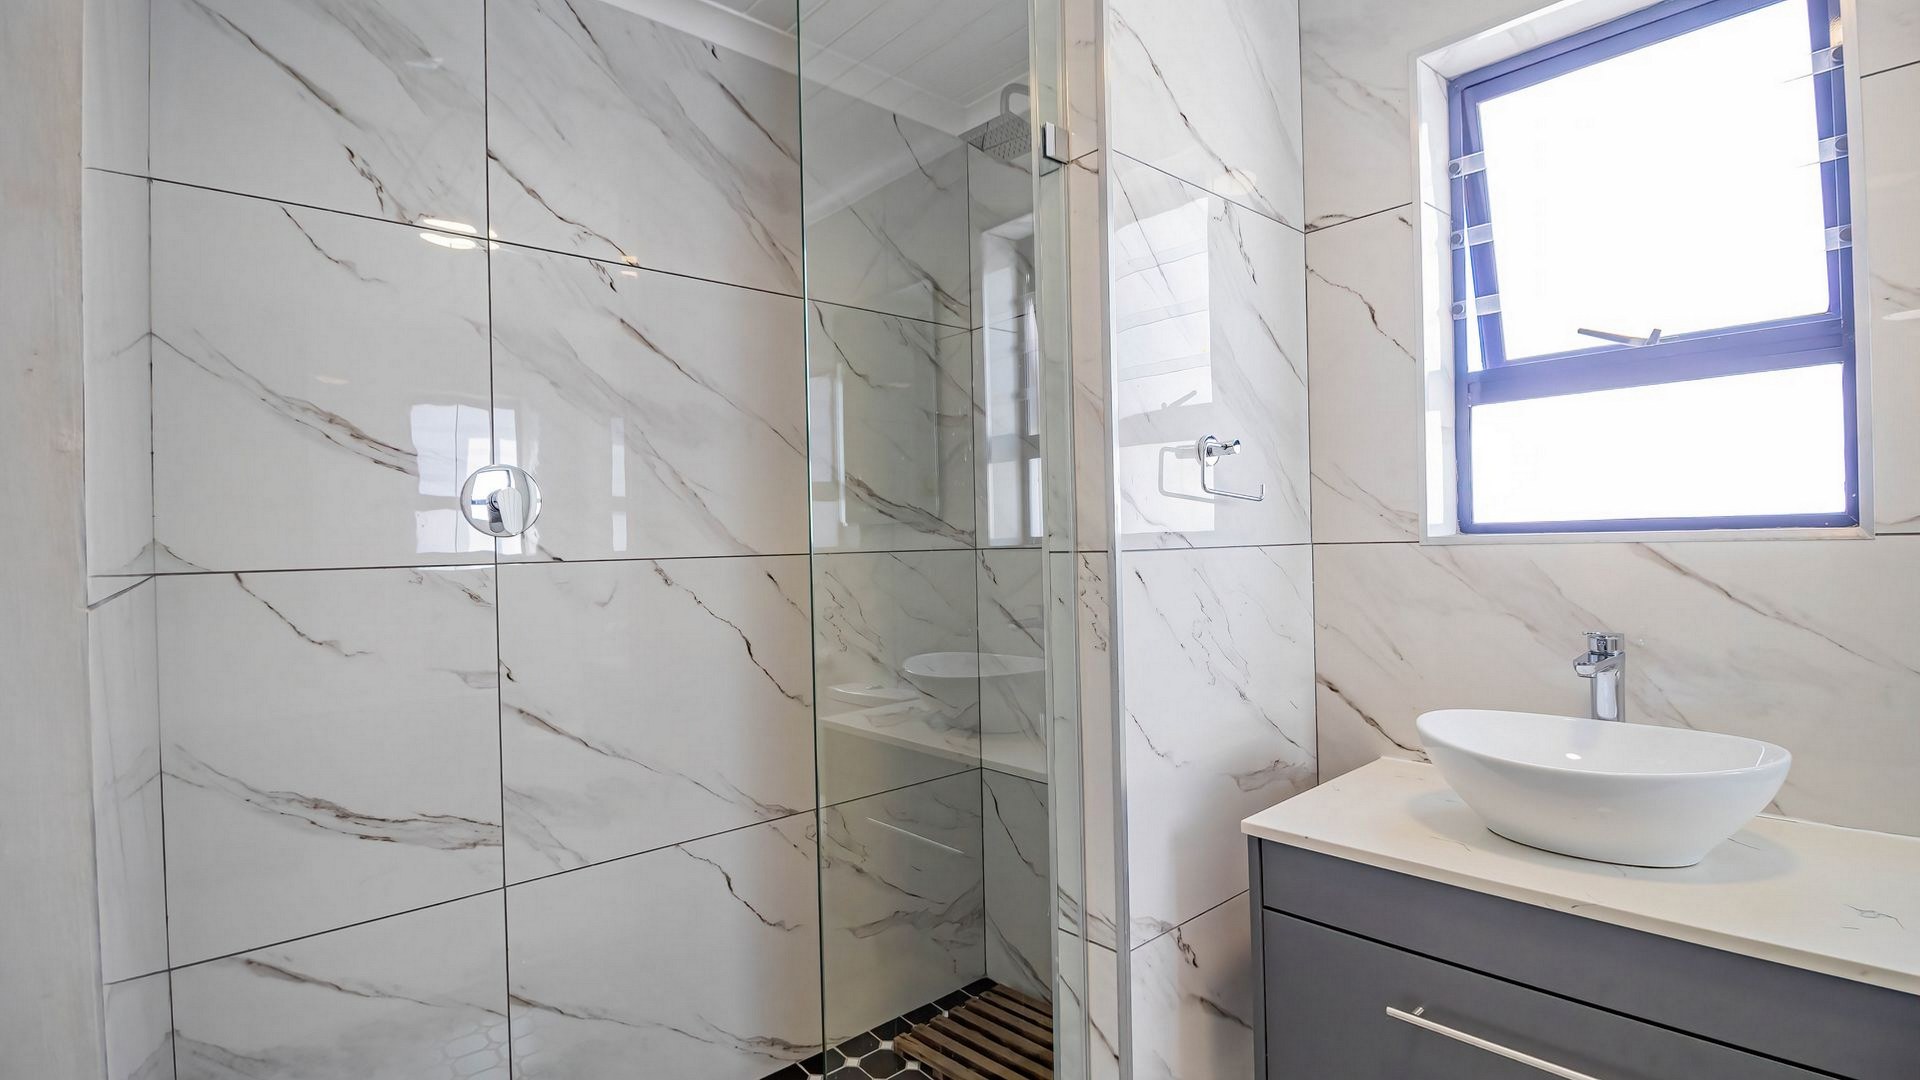
5Four en-suite bathrooms plus a separate guest toilet. The main en-suite has a bath and shower; the other two main-house en-suites have showers. The fourth en-suite serves the flatlet.
Kitchen
2Open-plan main kitchen with granite tops, pantry and a gas/electric hob. Separate scullery/laundry with dishwasher and washing machine plumbing. The self-contained flatlet has its own kitchen.
Lounges
2Study Rooms
1Study nook for working from home.
Amenities
Garage
2Double garage with an electric door and direct access into the main house.
Parking Spaces
4Three additional parking spaces, excluding the double garage.
Flatlet
YesSeparate self-contained one-bedroom flatlet with an en-suite bathroom, kitchen, lounge and private patio; suitable for extended family or potential rental use. Included in the total bedroom count.
Stove/Oven
Kitchen
Kitchen 1
Main kitchen with granite tops, gas hob, pantry and a separate scullery/laundry. A second kitchen serves the flatlet.
- Built-in Cupboards
- Dishwasher Connection
- Gas Hob
- Granite Tops
- Laundry
- Pantry
- Scullery
- Washing Machine Connection
Bedroom
Bedroom 1
Three en-suite bedrooms with built-in cupboards in the main house, plus a separate en-suite bedroom in the flatlet.
- Built-in Cupboards
- Tiled Floors
Bathroom
Bathroom 1
Four en-suite bathrooms and a separate guest toilet. The main en-suite has both a bath and shower; two further main-house en-suites have showers, and the flatlet has its own en-suite.
- Full
- Main en Suite
- En suite
- Shower, Toilet and Basin
- Guest Toilet
Garage
Garage 1
Double garage with an electric door and direct access into the main house.
- Double
- Electric Door
Security
Security 1
Blue Lagoon Security Estate with partial fencing at the property.
- Partially Fenced
Amenities
- Dining Room
- Guest Toilet
- Flatlet
- Pantry
- Laundry
- Scullery
- Garden
- Patio
- Solar Geyser
- Braai Room
- Built in Cupboards
- Fibre
- Secure Parking
Property Location
Property Video
Our Agent

Co-Agent
